top of page
Private Flat Refurbishment
The project involved the complete refurbishment of a private 1970s one-bedroom flat. With a net internal area of 45m2, all rooms , services and appliances were modernized to a carefully selected high-quality specification.
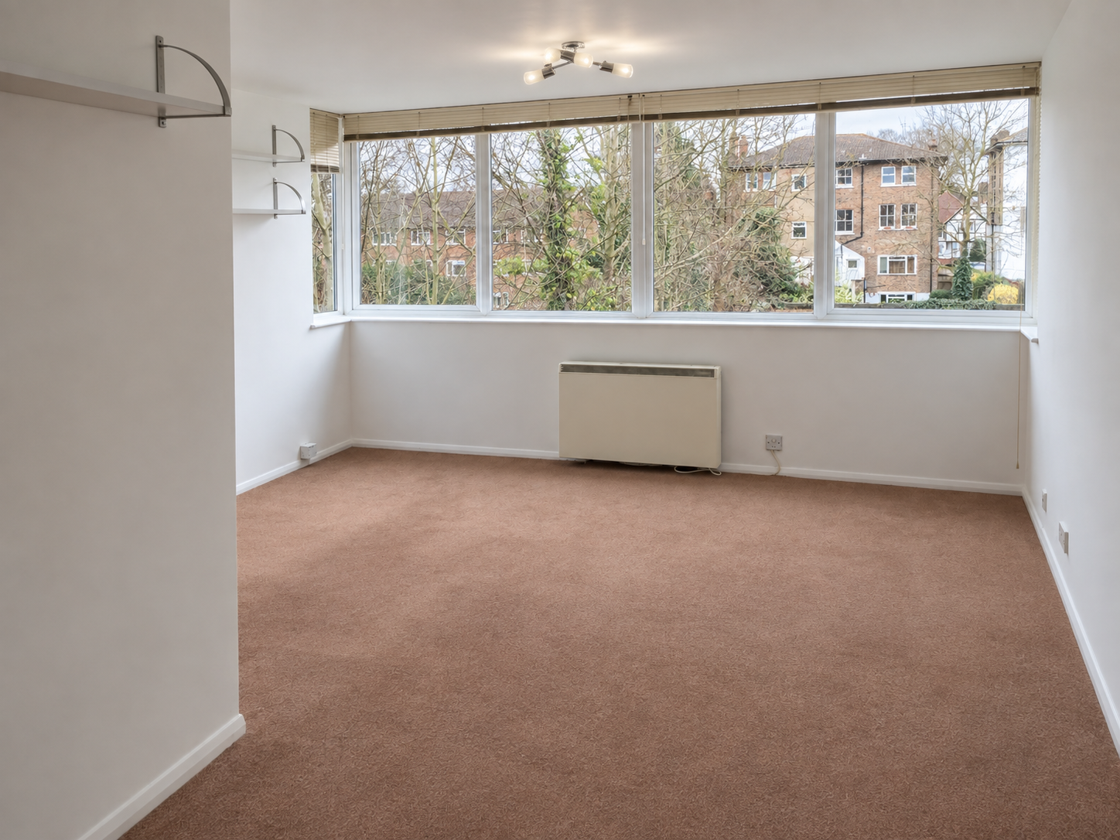
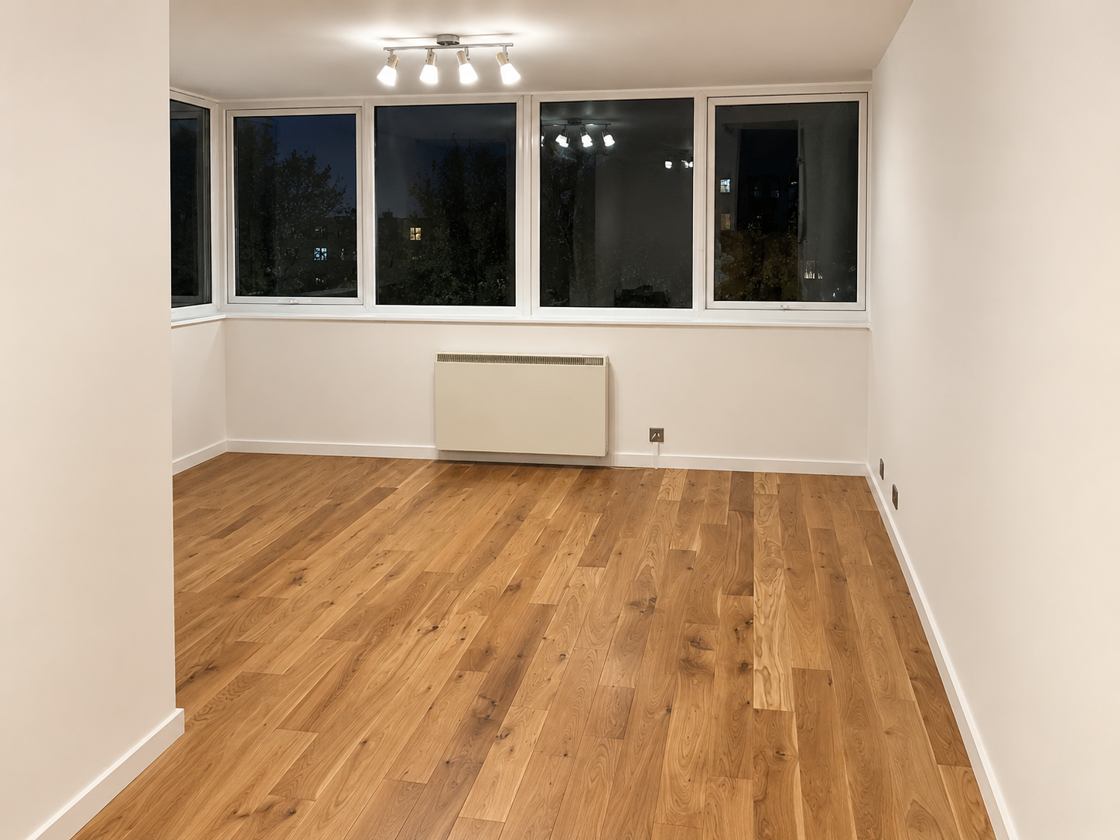
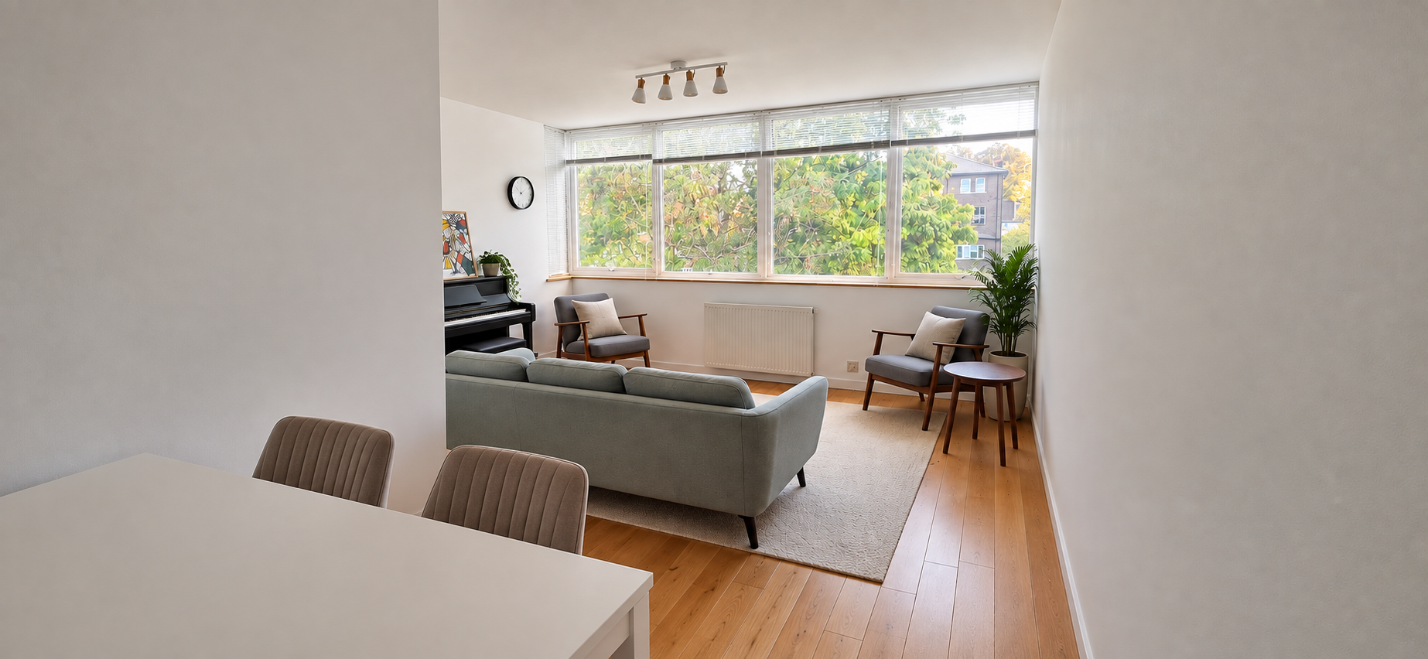
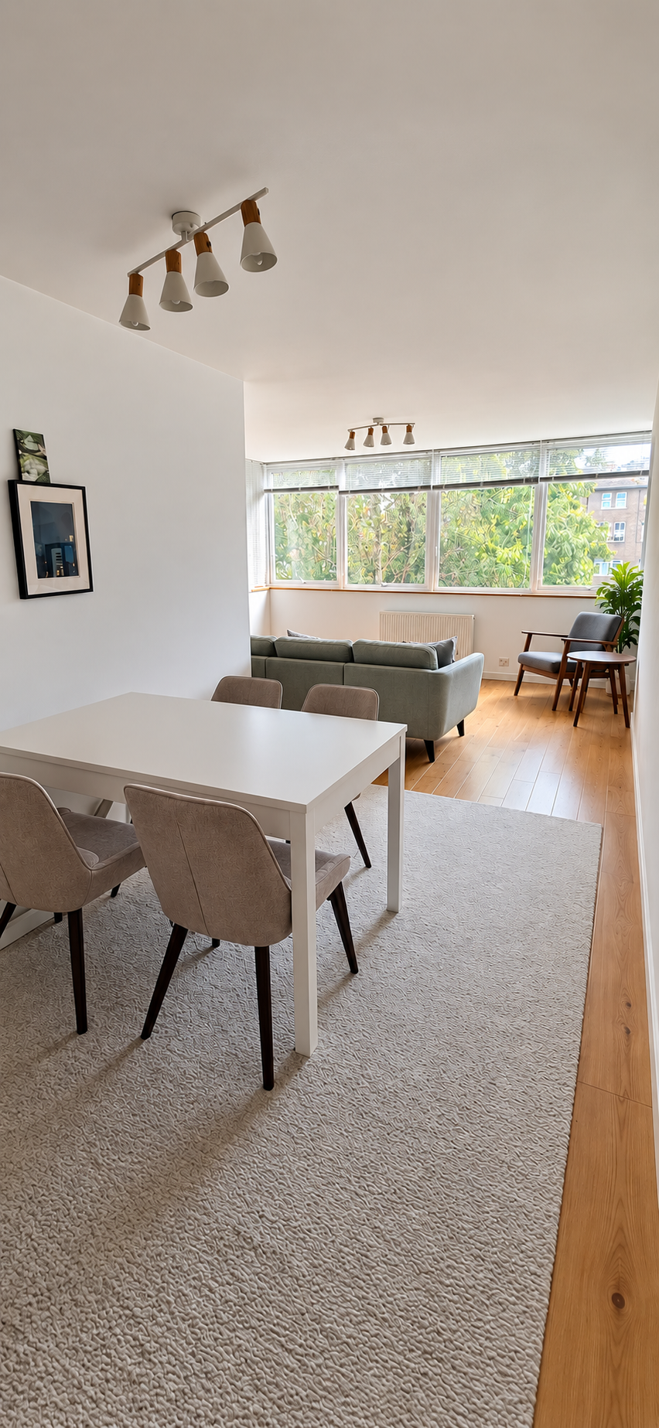
Despite its compact size, the flat has a functional layout and south facing continuous windows that provide abundance of daylight. The concept was centered around increasing the sense of openness and space. The interior was treated as series of white planes allowing the flooring to be the feature surface and finish throughout the flat. To complement the concept, a restrained palette of materials comprising white matt wall paint, rustic timber flooring, natural stone/concrete like porcelain tiles were chosen and implemented.
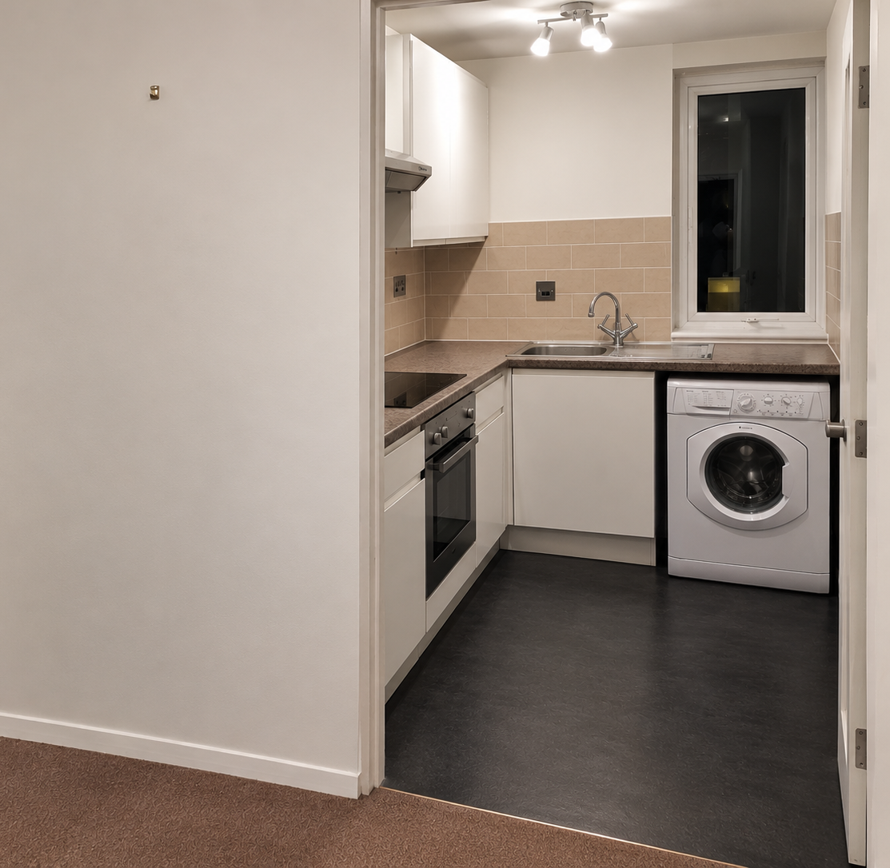
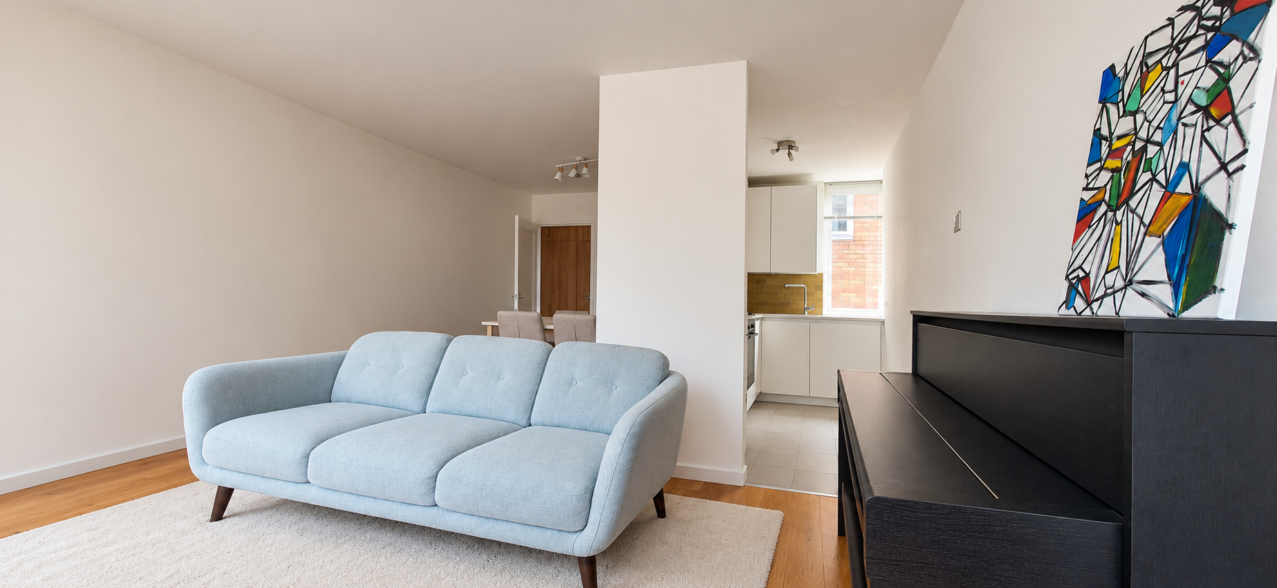
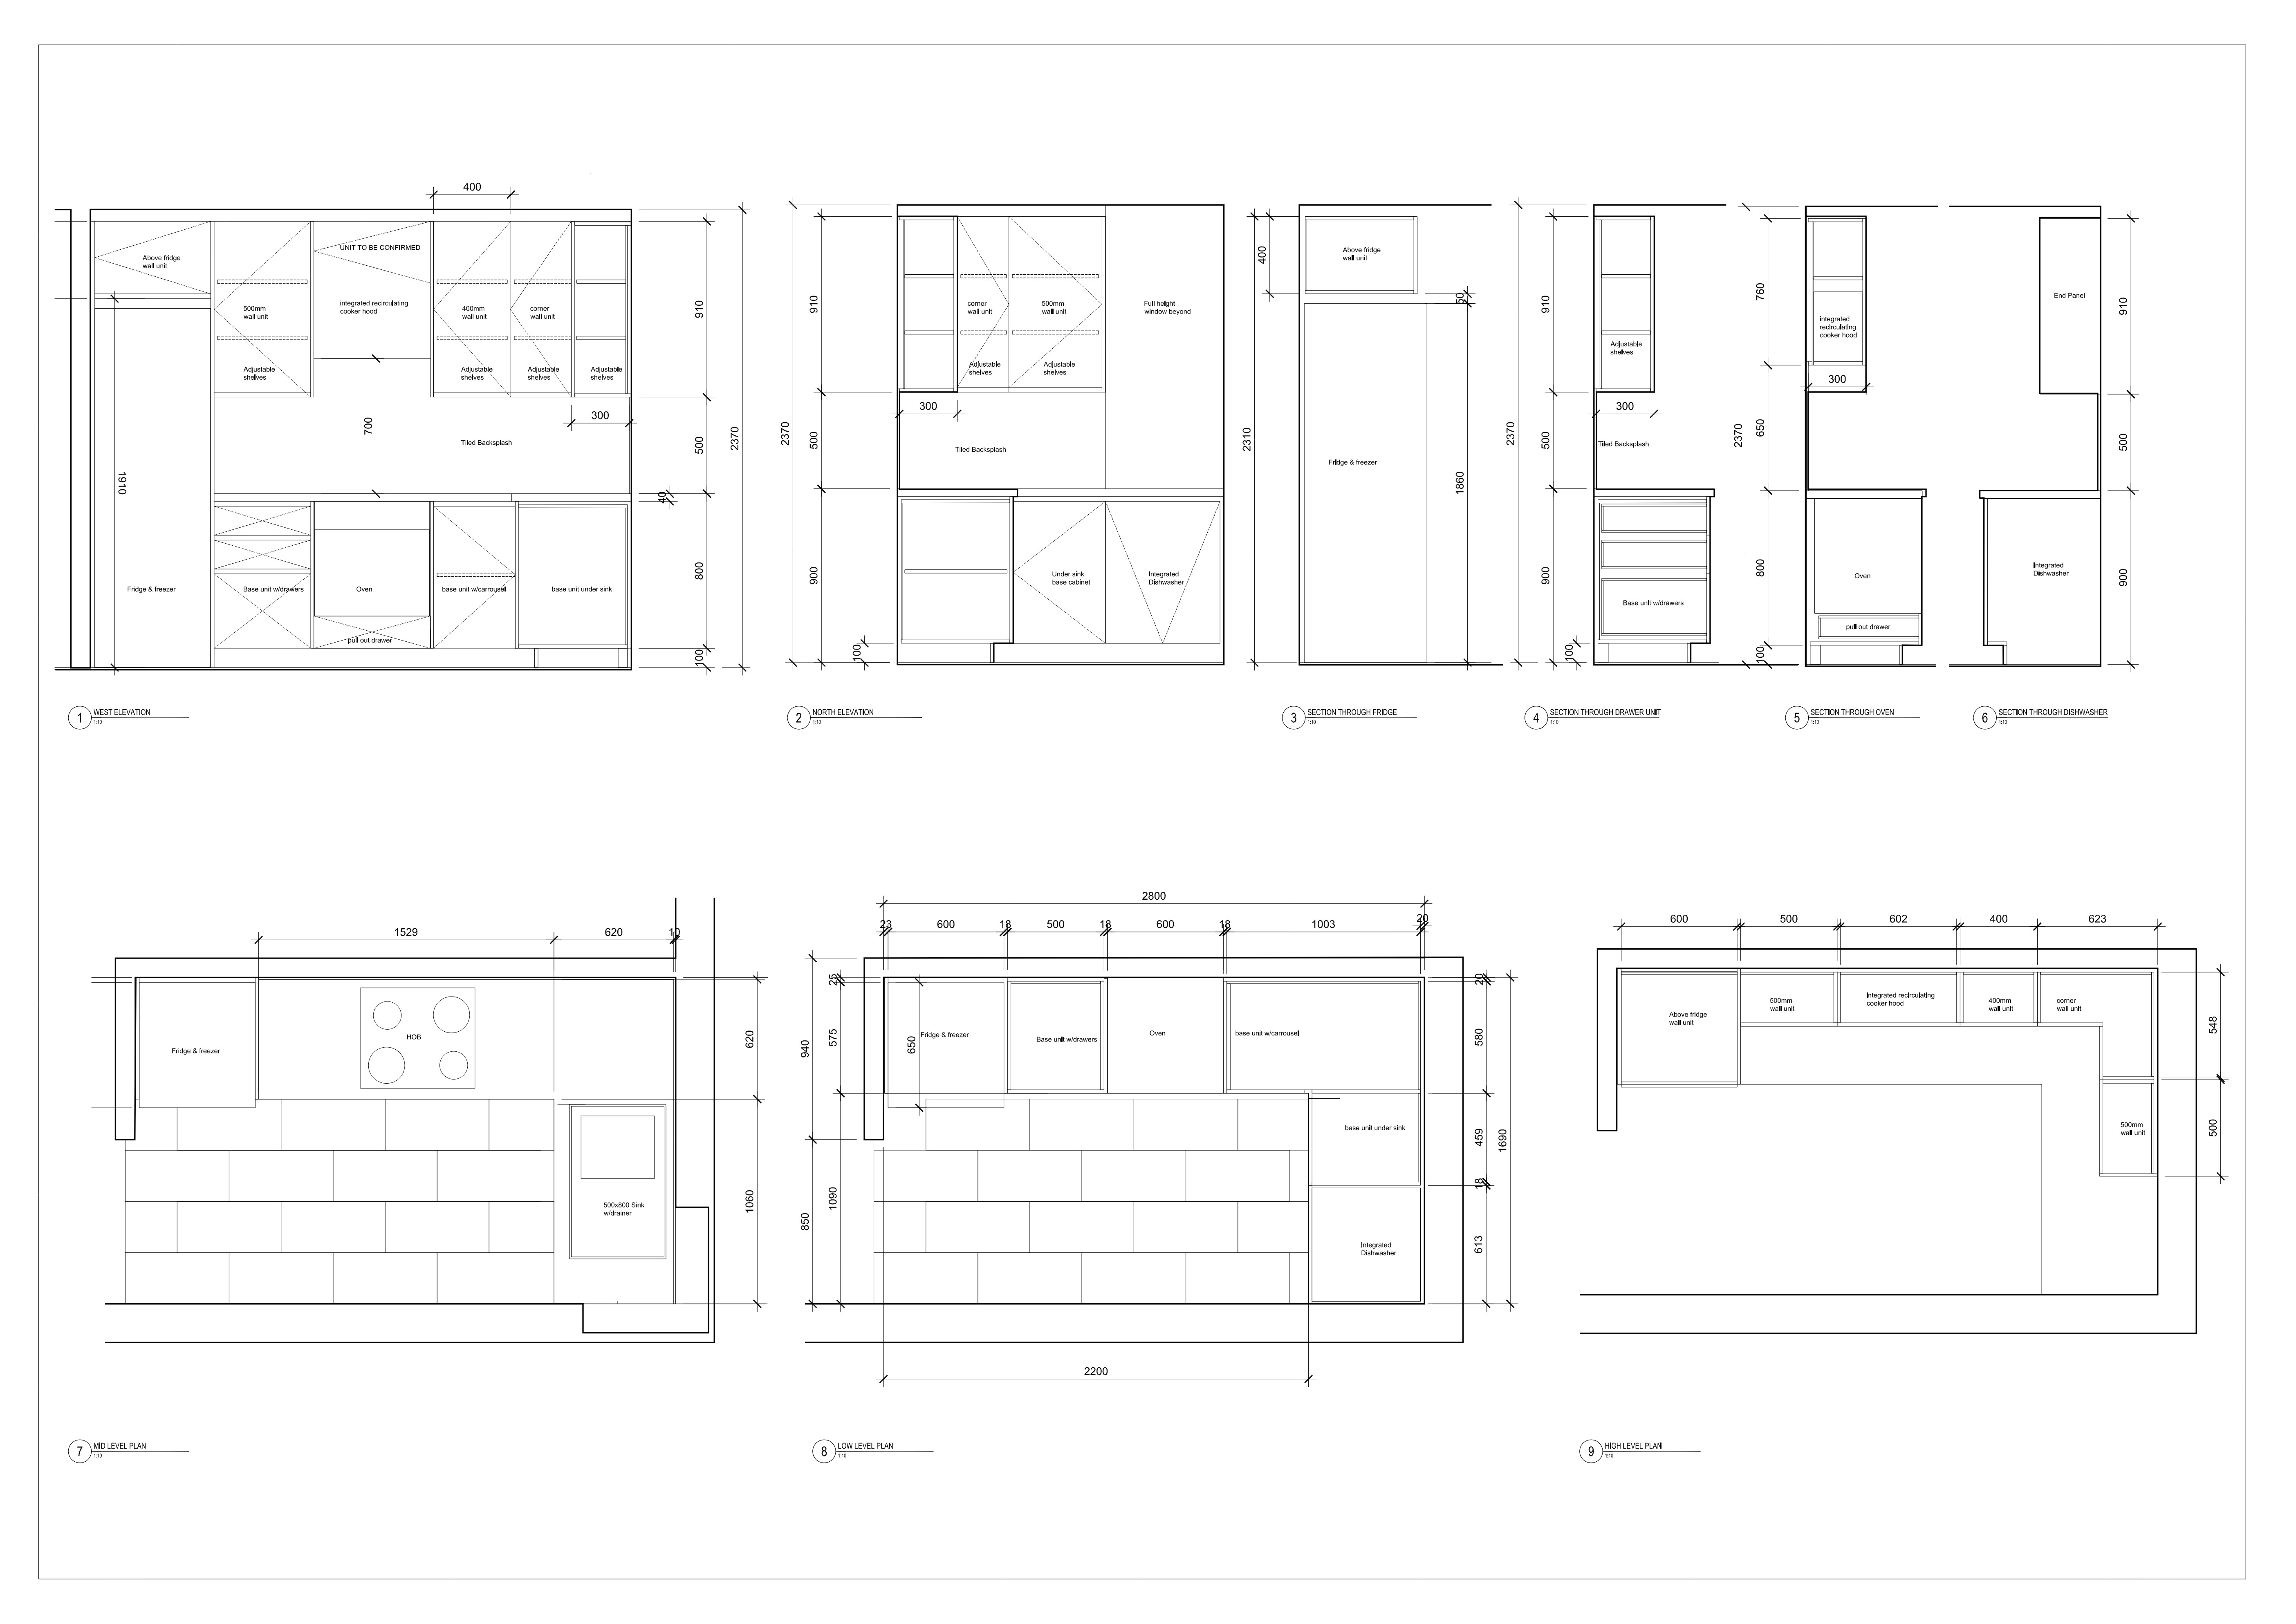
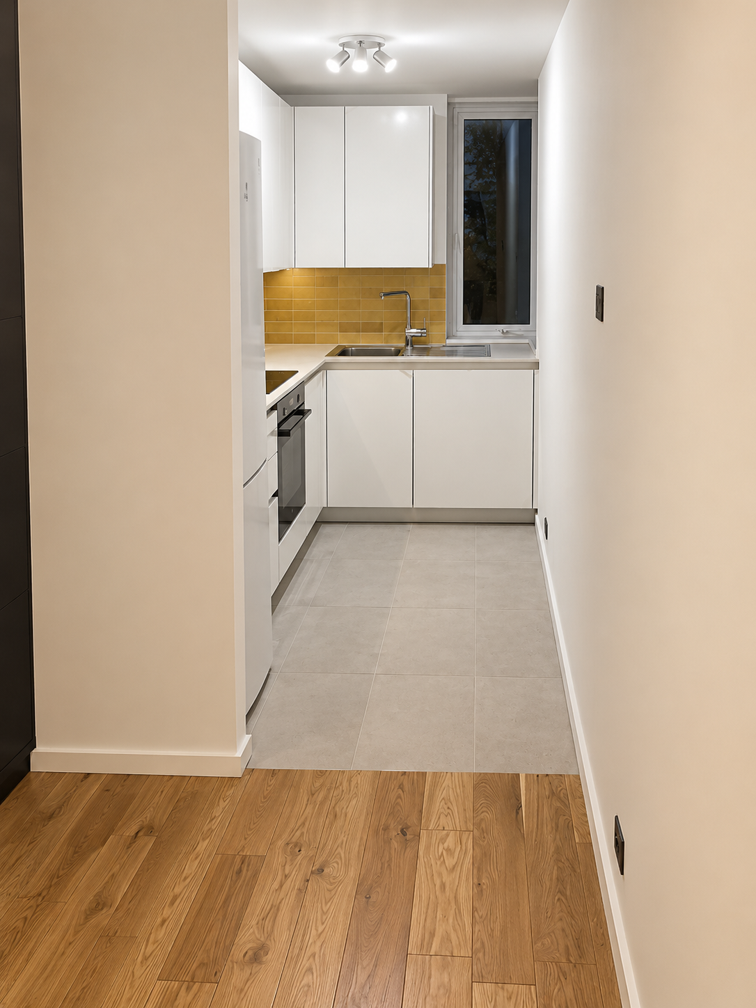
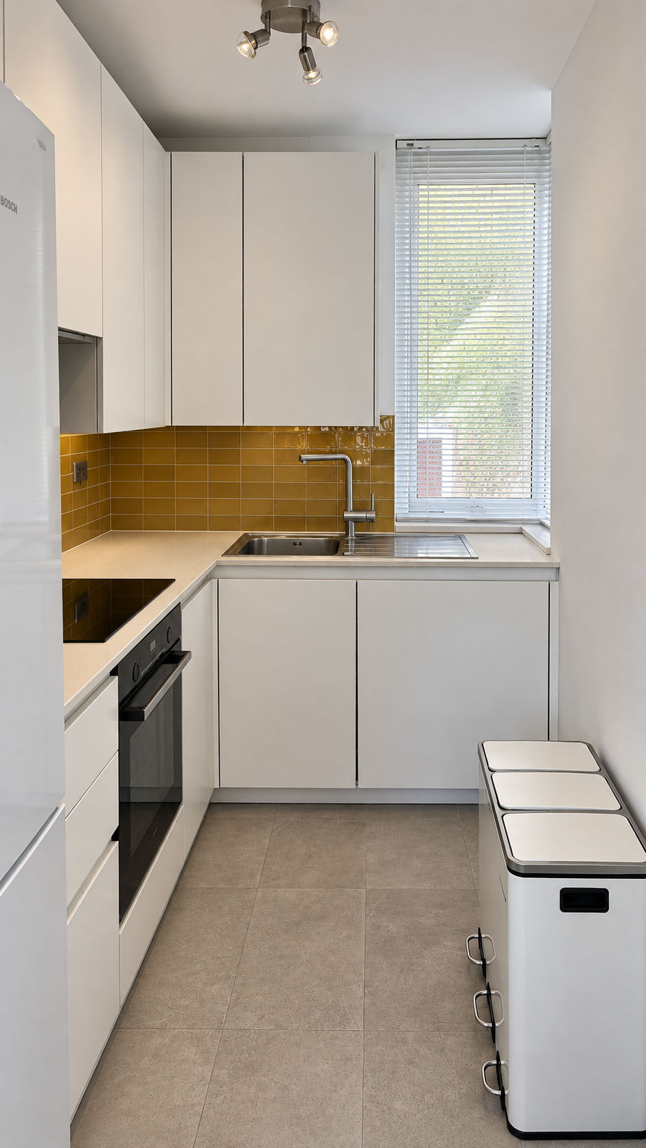
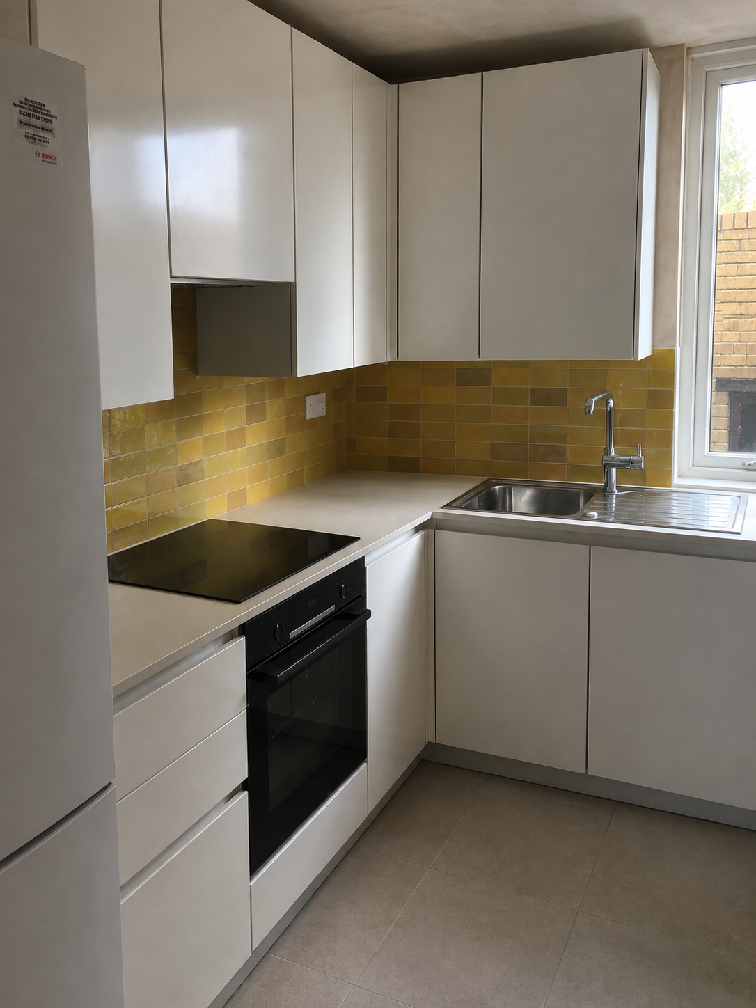
The existing kitchen partition wall was offset by 200mm into the living area to allow for 10 units with white matt finish doors and integrated appliances. The backsplash and floor were treated as feature finishes with warm colours and textures.
The living room flooring was replaced with a lacquered rustic finish timber flooring.
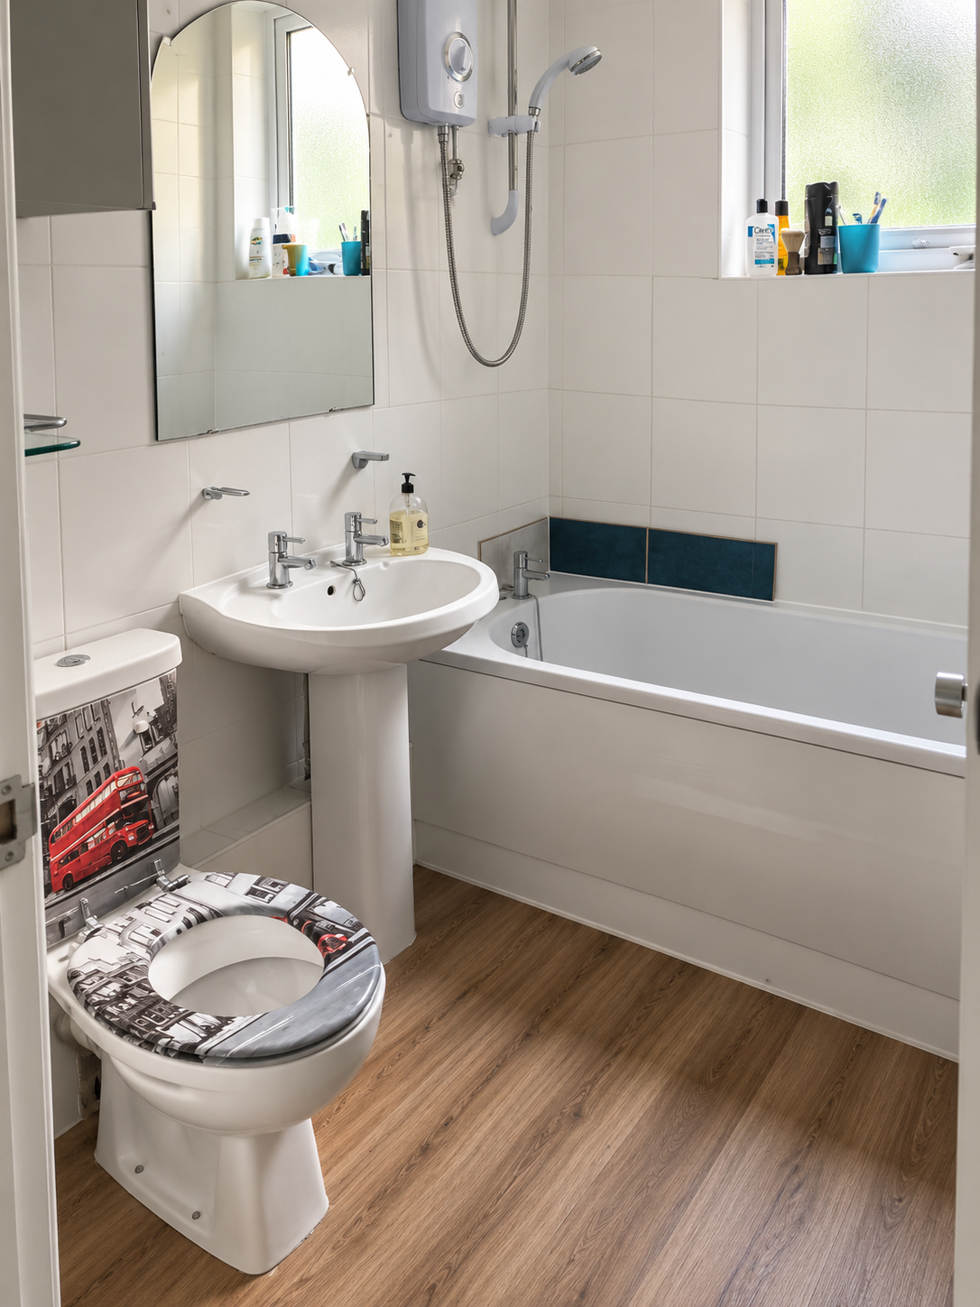
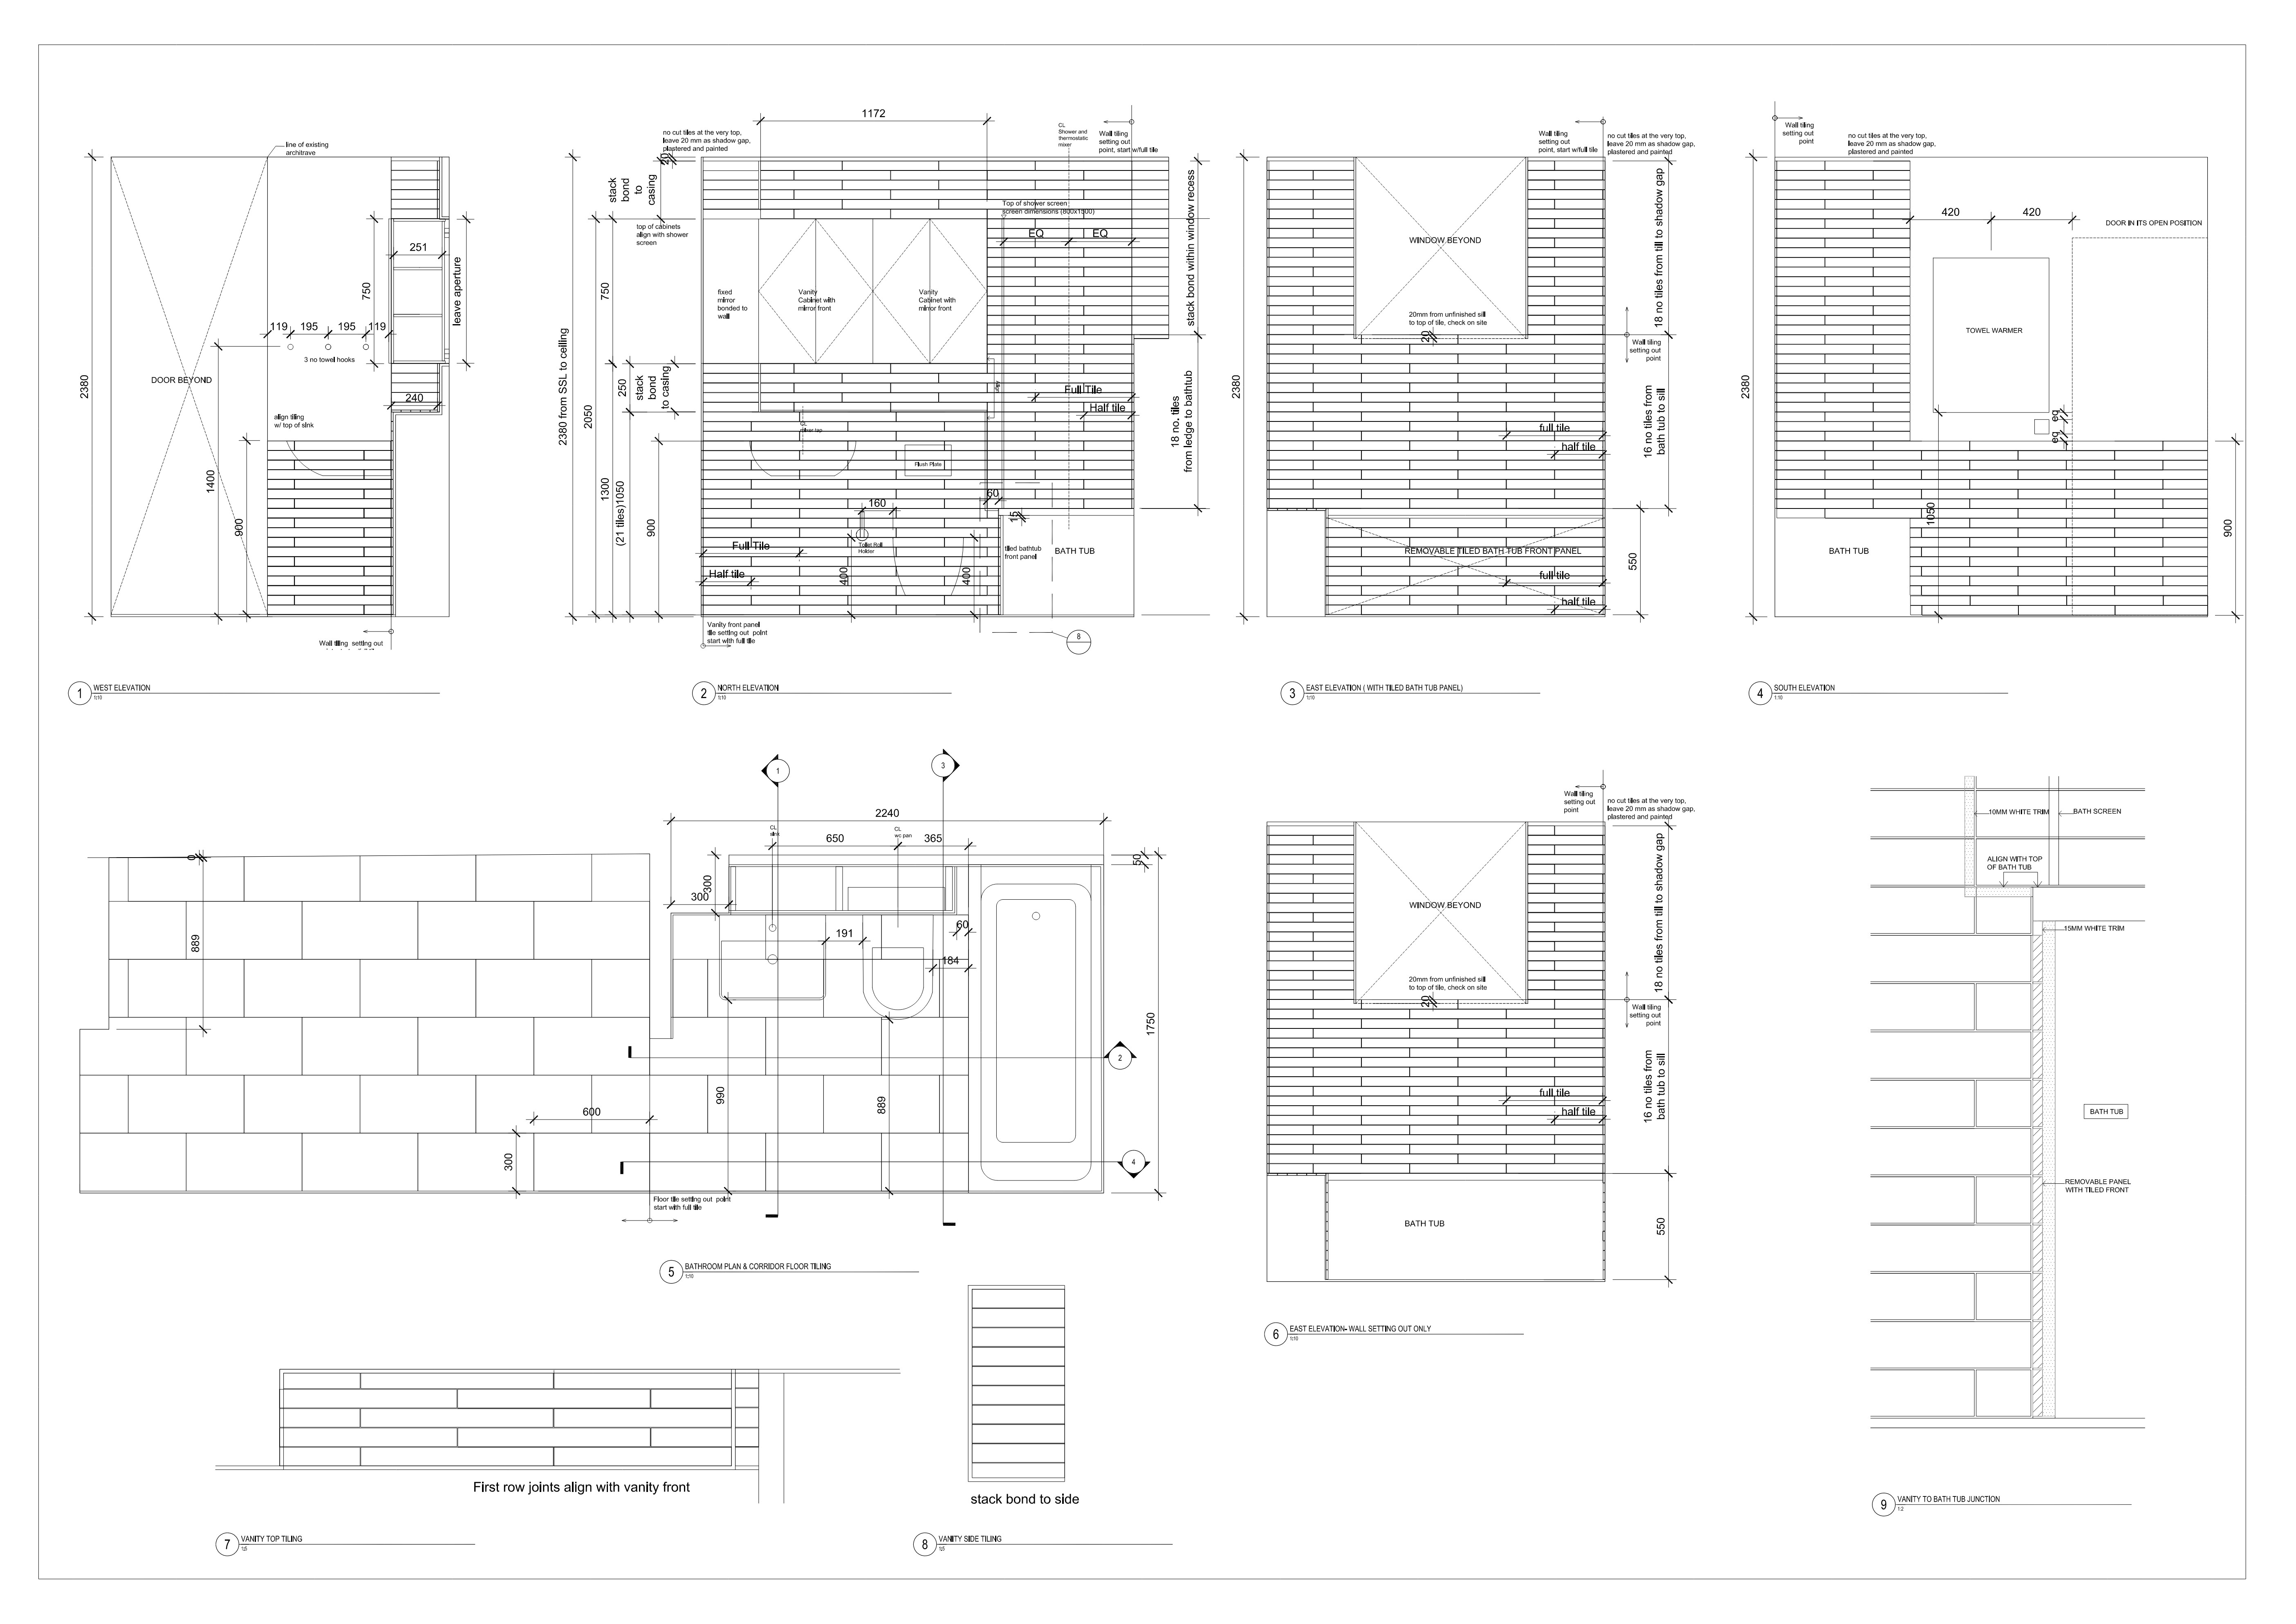
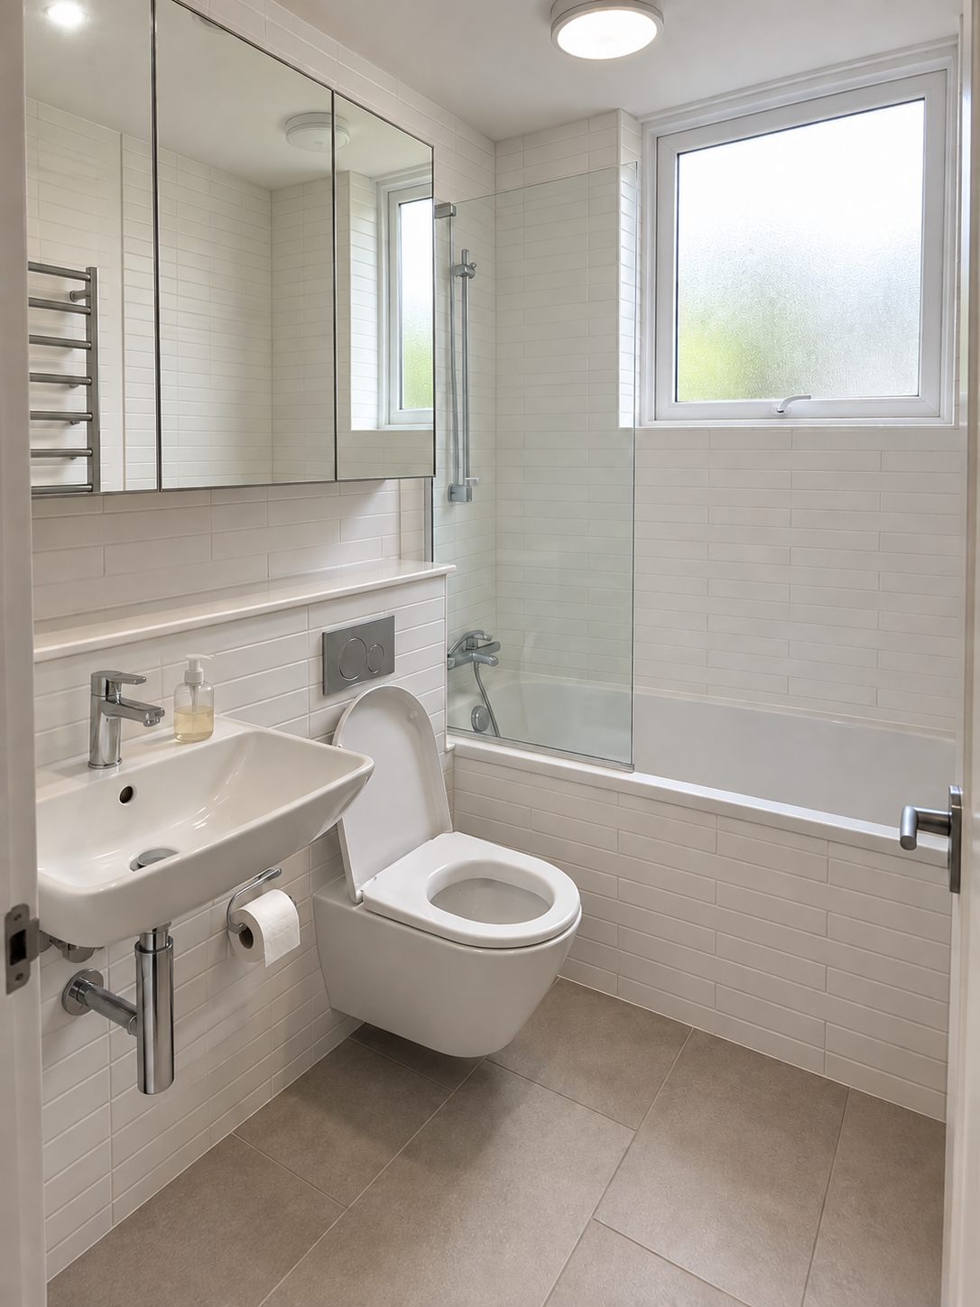
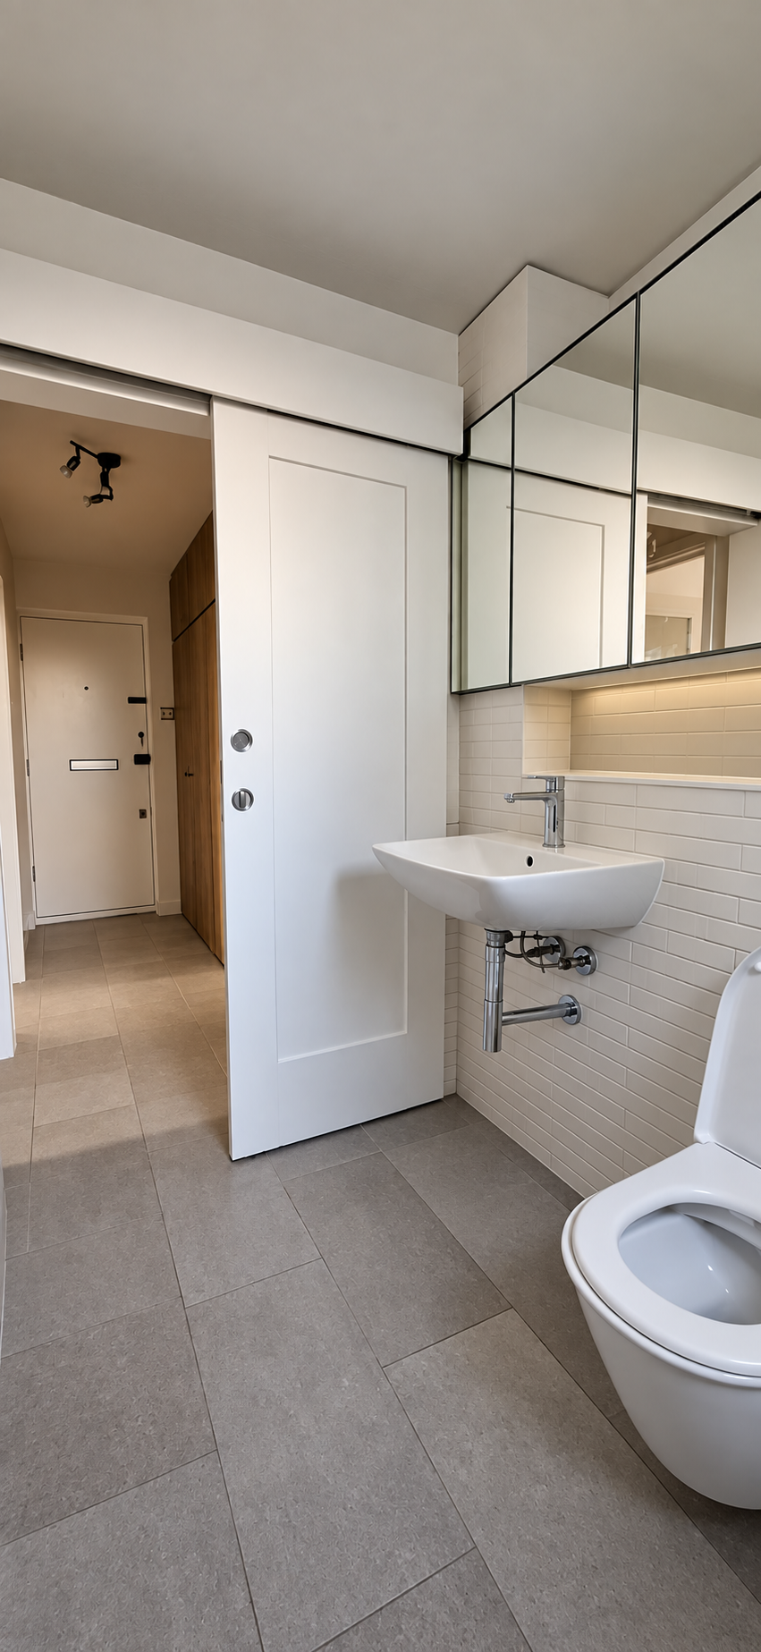
The bathroom was entirely renovated with new fittings and fixtures. The existing bathroom swing door was replaced with a sliding door and mirror front cabinets were installed to visually enlarge the space. Concrete look like porcelain flooring was installed to contrast with the textured elongated white wall tiles.
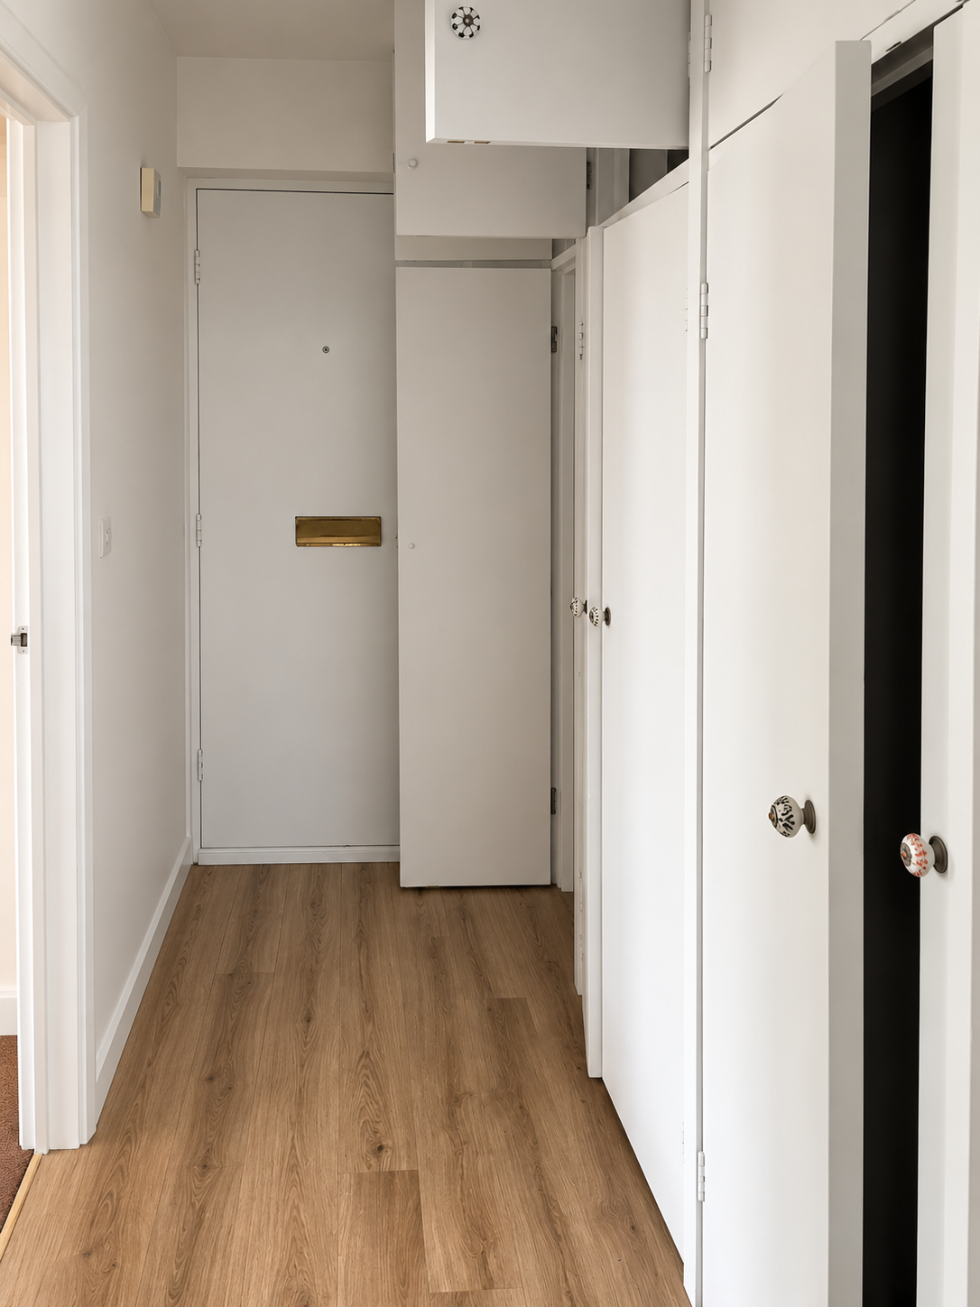
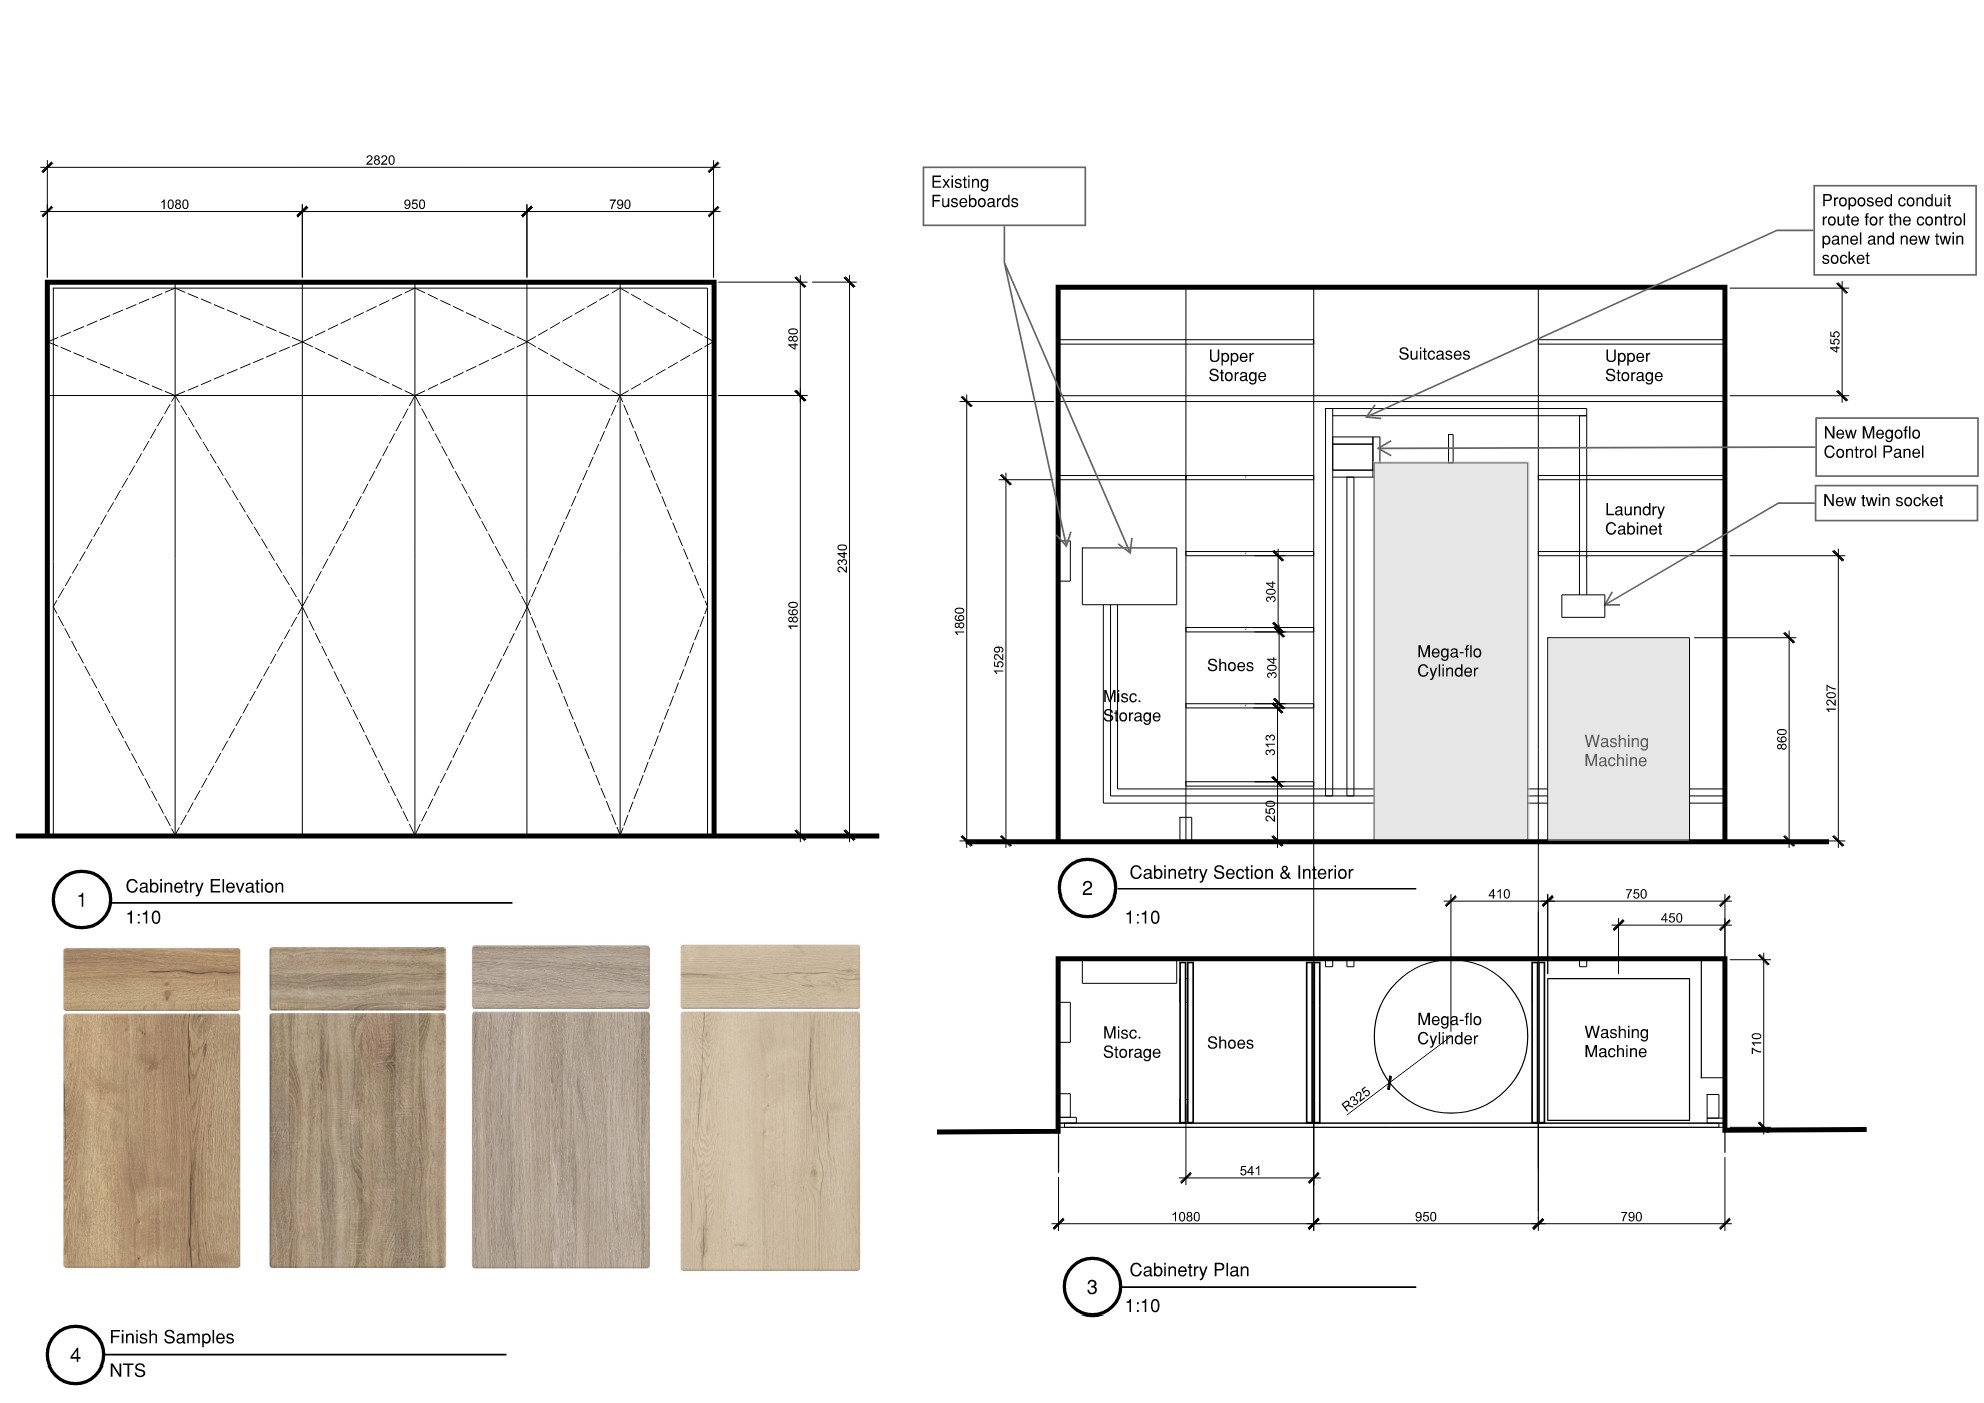
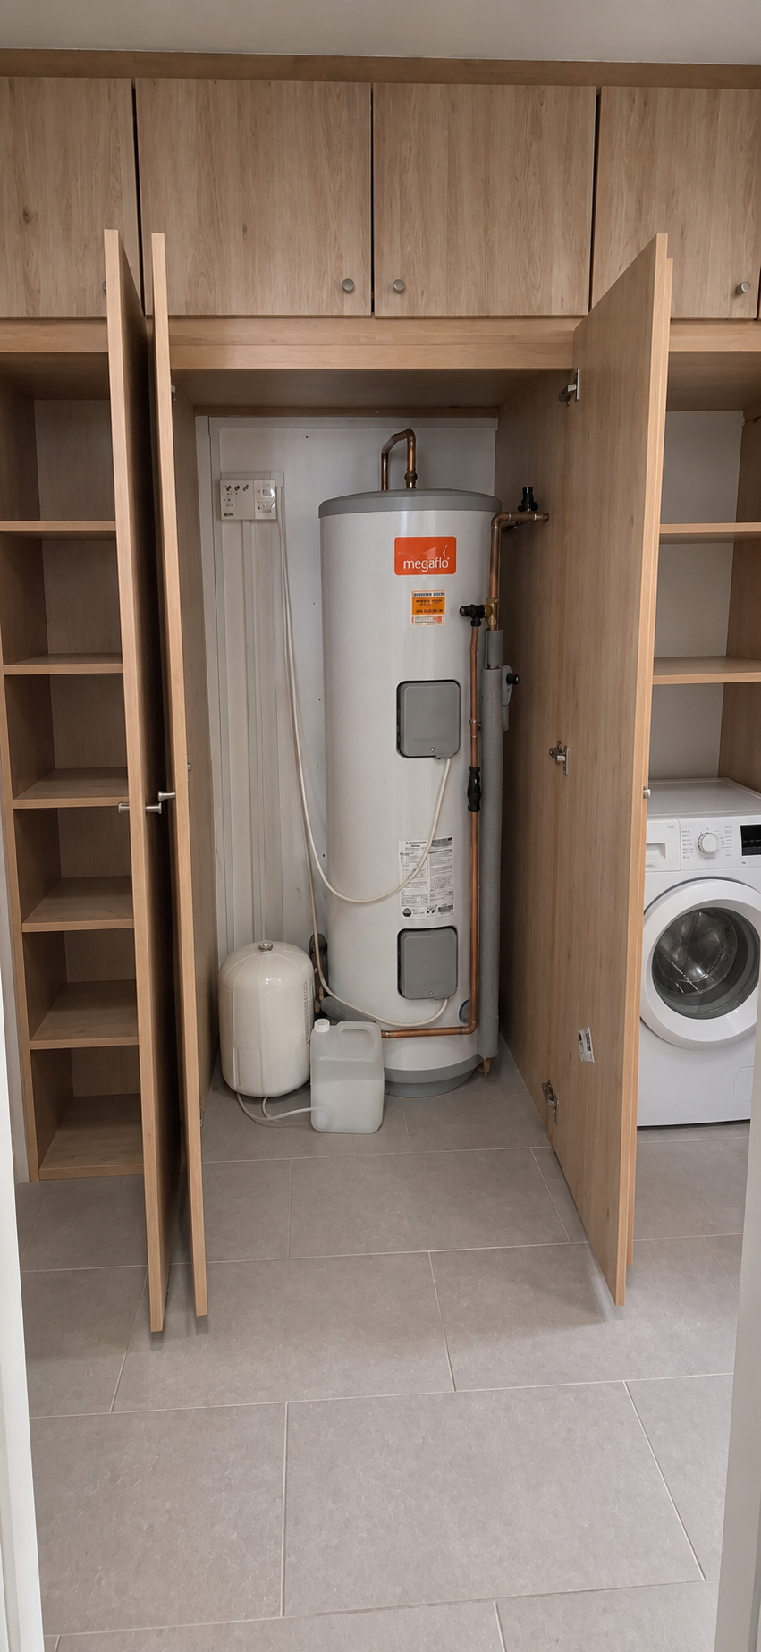
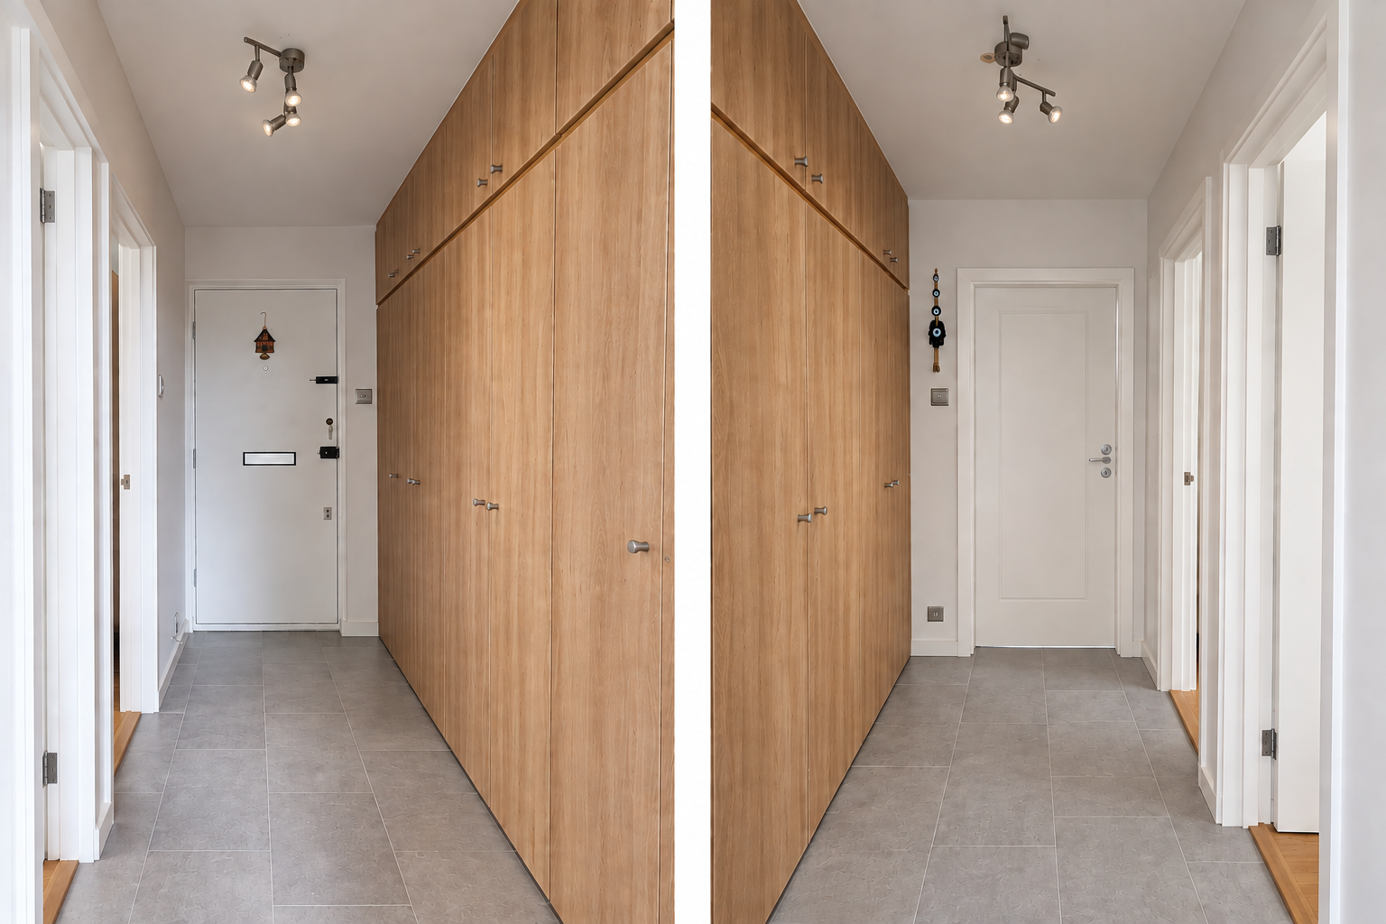
The immersion tank within the hallway cabinetry was replaced by a more energy efficient hot water system (Megaflo). The original integrated cabinetry was removed and redesigned to have internal compartments dedicated to general storage, shoes, suitcases, laundry and the hot water tank. Light oak wood doors were selected to complete the cabinetry and contrast with the concrete look like flooring.
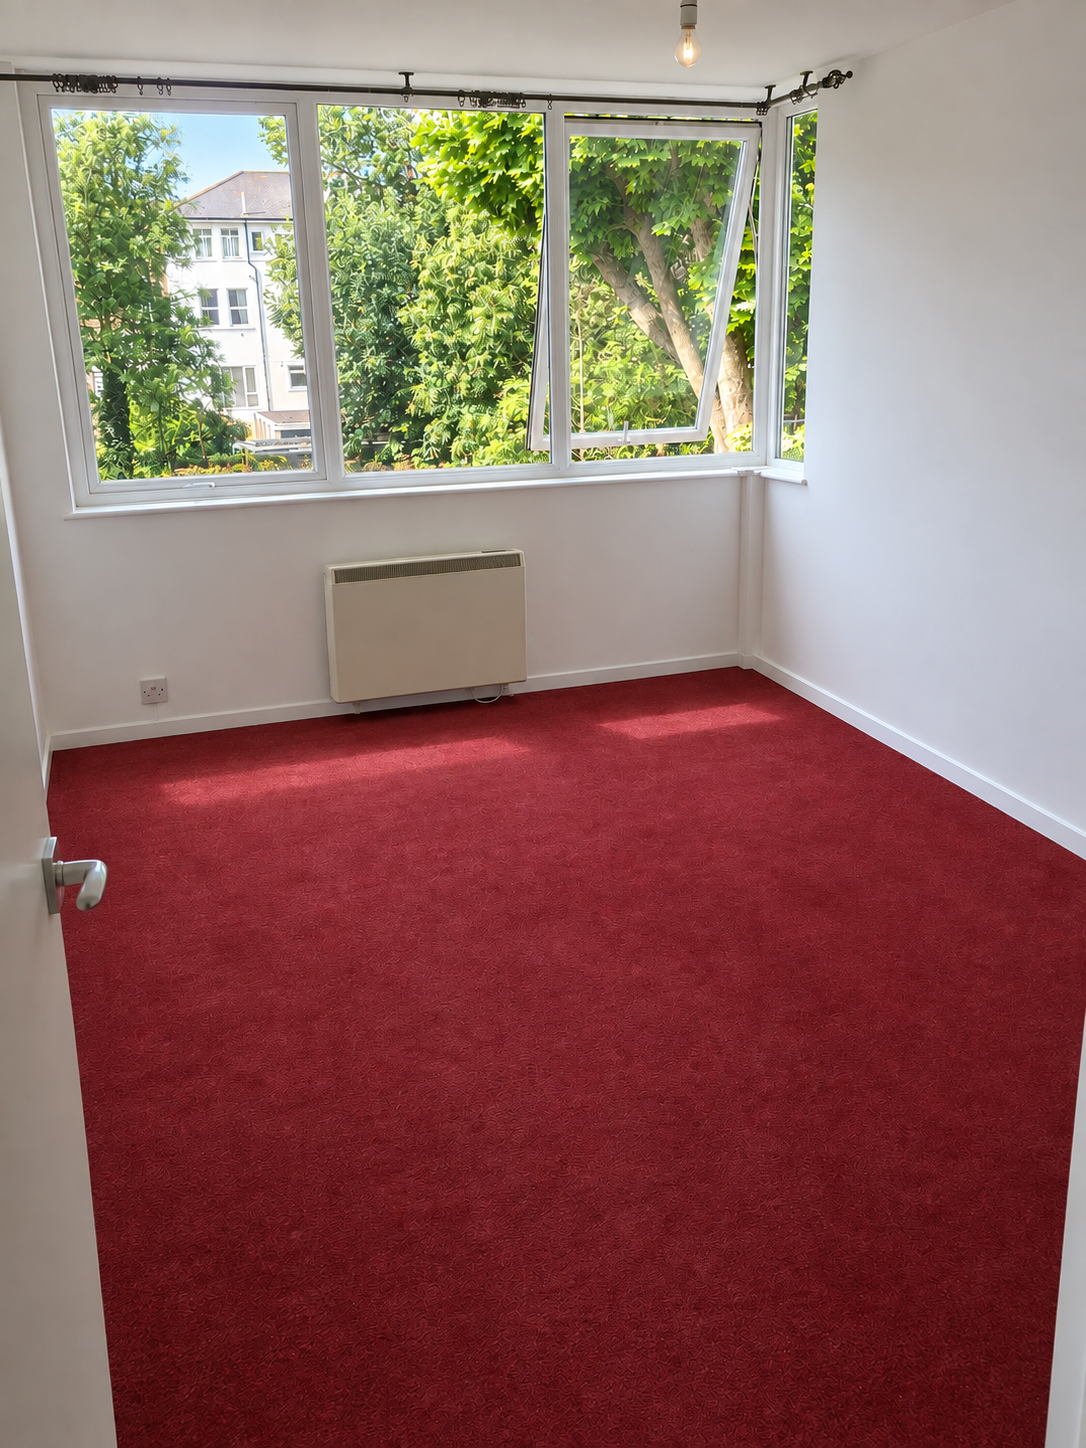
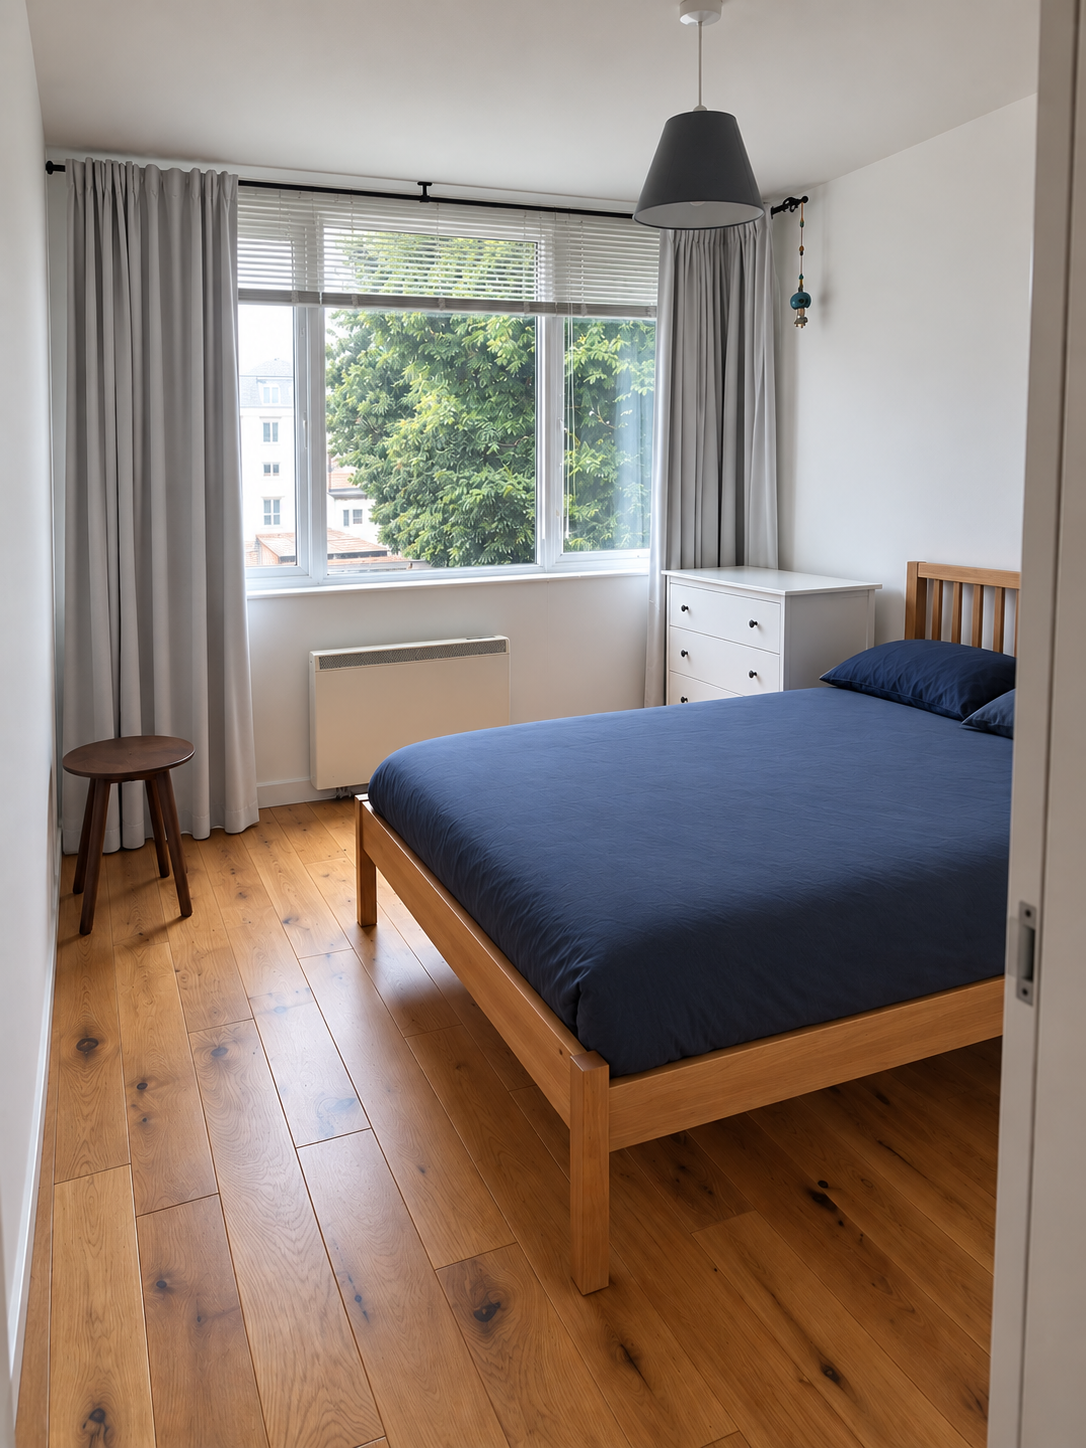
The bedroom flooring was also refurbished as rustic oak timber to match the living room. An oak framed bed and white bedroom furniture were selected to complement the concept.
All furniture was raised on legs while the cabinetry, except the hallway, was designed to terminate below the ceiling level. These details reinforce the sense of openness and create a more elongated feel throughout the compact apartment.
Project type
Private Residential
Project by
Architecturelab
Location
Kent

01
Private Flat Refurbishment

01
Existing lounge

02
Existing bedroom

03
Existing kitchen

04
Existing bathroom

05
Existing hallway & cabinets

06
New lounge

07
New lounge and kitchen

08
New lounge

09
Dining and new lounge

10
Proposed kitchen plans and elevations

11
New open kitchen

12

13
New kitchen

14
Proposed bathroom plan and elevations

15

16
New bathroom

17
Proposed cabinetry plan and elevations for entrance hallway

18

19

20
New bedroom
- Existing lounge
- Existing bedroom
- Existing kitchen
- Existing bathroom
- Existing hallway & cabinets
- New lounge
- New lounge and kitchen
- New lounge
- Dining and new lounge
- Proposed kitchen plans and elevations
- New open kitchen
- Private Flat Refurbishment
- New kitchen
- Proposed bathroom plan and elevations
- Private Flat Refurbishment
- New bathroom
- Proposed cabinetry plan and elevations for entrance hallway
- Private Flat Refurbishment
- Private Flat Refurbishment
- New bedroom
bottom of page